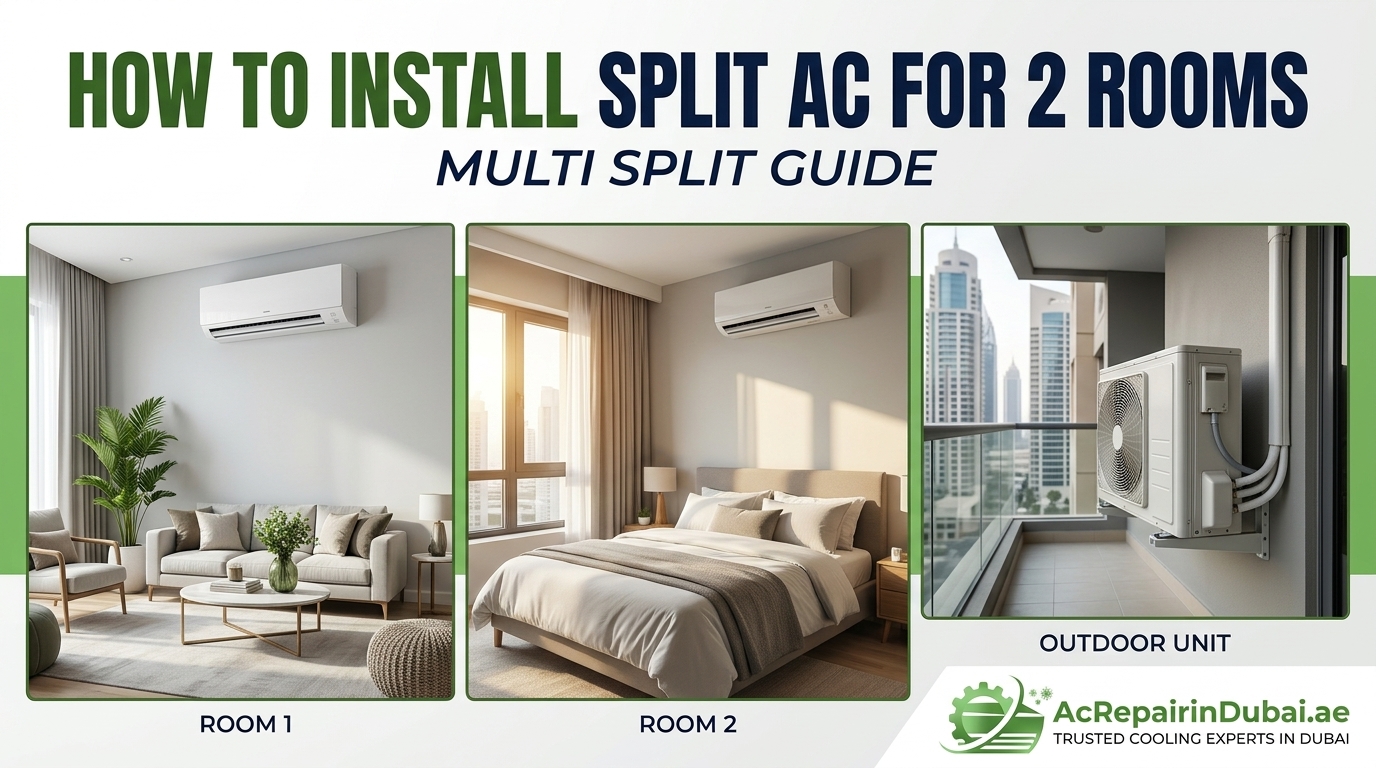
Introduction
Cooling two rooms with split air conditioning takes more planning than fitting a single unit. The equipment has to suit both rooms, the pipe routes have to work in your building, and the outdoor unit needs enough space and airflow. If you are working out how to install split AC for 2 rooms, the first decision is between a multi split system with one outdoor unit and two separate split AC systems.
Both options can work well in Dubai homes. The right one depends on your layout, your outdoor space, the heat load of each room, and your budget. This guide explains how each system works, how we assess a two-room job, and what to check before you commit to any equipment. If you would rather have a technician inspect the property first, our AC installation service in Dubai includes a site survey and load calculation before any unit is chosen.
Multi-Split System or Two Separate Split ACs
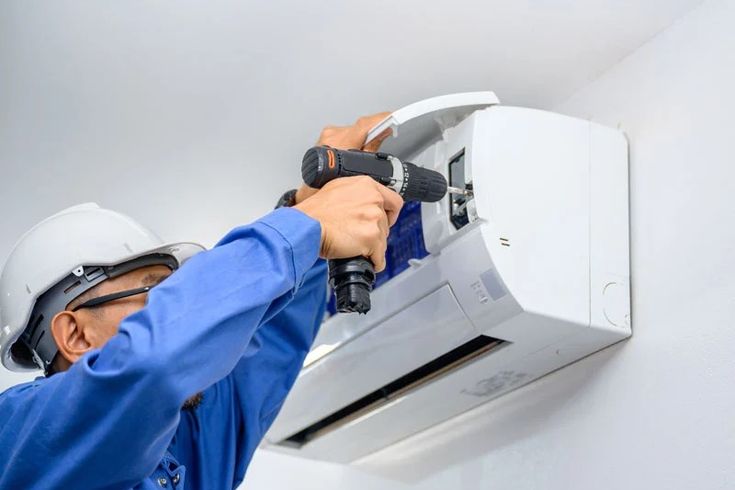
What a multi-split system is
A multi-split air conditioning system uses one outdoor condenser to run two or more indoor AC units. Each indoor unit connects to the outdoor unit through its own refrigerant lines. The outdoor unit adjusts its output depending on how many indoor units are running and how much cooling each one asks for.
This only works when the equipment is designed for that configuration. The outdoor unit must be compatible with the number and type of indoor units you plan to connect. It must also suit their combined capacity and stay within the manufacturer’s stated limits for pipe length and height difference. You cannot connect any two indoor units to any outdoor unit.
What two separate split systems are
Two separate split systems mean two indoor units, each with its own outdoor unit. Every pair works independently. If one system develops a fault, the other keeps running. This is the most common arrangement for split unit AC installation in apartments and villas.
Advantages and limitations of each
A multi split system uses one outdoor unit instead of two. This helps when balcony space, a service shaft or a wall bracket area is limited. It can also look tidier from outside the building.
There are trade offs. Installation is usually more complex, because the pipe work, equipment matching and commissioning need more care. If the single outdoor unit fails, both rooms can lose cooling. Repairs can also be more involved than on a simple single system. Two separate systems use more outdoor space, but they are easier to understand, service and repair.
Neither option is better in every case. We recommend choosing after a professional site inspection rather than from a brochure.
Check the Rooms Before Choosing Equipment

Before any equipment is selected, look at how each room behaves. Two rooms in the same flat can have very different cooling needs.
Room layout matters first. A bedroom and a living room, for example, are rarely used at the same time or in the same way. Heat exposure is the next point. A room with a west facing wall or large windows takes in much more afternoon sun than an internal room. In Dubai, strong sun, humidity and dust all affect how hard a system has to work.
Other factors we check on site include:
- Insulation in the walls, roof and windows
- Ceiling height, because higher ceilings mean more air to cool
- Window size, glazing type and window placement
- Heat from kitchens, equipment or a top floor roof
- How many people use the room and when
These details change the cooling load far more than floor area alone.
How to Estimate Cooling Capacity for Two Rooms
Cooling capacity is measured in BTU per hour or in tons. One ton equals 12,000 BTU per hour, so a 2 ton unit is rated at 24,000 BTU per hour. That figure is the nominal capacity, which is the rating printed on the unit. It does not tell you how much cooling your rooms actually need.
A proper cooling load calculation looks at room size, ceiling height, wall and window exposure, insulation, occupancy and heat from appliances. Floor area gives a rough starting point, but it should never decide the final capacity on its own.
For two rooms, calculate each room separately. Then check how the manufacturer rates the combined system. Many multi split outdoor units can serve indoor units whose combined rated capacity is higher than the outdoor unit’s own rating, because both rooms rarely need full cooling at the same moment. The exact limits are set by the manufacturer, so follow the technical data for your model.
Capacity that is too small leaves rooms warm in peak summer. Capacity that is too large can cause short running cycles, uneven comfort and wasted energy consumption. Our guide on where to install a split AC in a room and what size you need covers sizing for a single room in more detail.
Can a 2 ton mini split cool two rooms?
Many people ask how to install a 2 ton mini split to serve two rooms. It can work in some cases, but only if the unit is a true multi split model designed for two indoor heads. A standard single room 2 ton unit has one indoor unit and cannot be shared between two spaces by adding pipe work.
Even with the right model, a 2 ton rating does not guarantee both rooms will be comfortable. If the two rooms together need more cooling than the system can deliver in peak heat, one or both rooms will fall short. A load assessment shows whether this size suits your property.
How to Install Split AC: How a Two-Room Job Is Assessed and Carried Out
A professional installation follows a clear order. On a real job, we work through the stages below.
Site survey and measurements
We measure both rooms, check ceiling heights, note window positions and look at the walls where indoor units could go. We also check the outdoor location, the route for refrigerant pipes, the drain path and the electrical supply. This is where cooling load is worked out and equipment is matched to the property.
Indoor unit placement
Each indoor unit needs enough clear wall space, with room for airflow on both sides and above. Good air distribution matters more than a convenient wall. The unit should not blow directly onto a bed or a sofa, and it should not sit where curtains or furniture block the air. The wall must also carry the unit’s weight, so secure mounting with the correct bracket and fixings is essential.
Outdoor unit positioning
The outdoor condenser needs open space around it so hot air can leave and fresh air can enter. A unit squeezed behind a decorative panel or into a tight shaft will struggle, especially in summer. Direct sun, trapped heat and dust build up add further strain. We explain the risks in our article on an AC outdoor unit in a closed area. The unit also needs a firm base or bracket and space for a technician to reach it during servicing.
Refrigerant pipe routing
Refrigerant lines run between the outdoor unit and each indoor unit. With two rooms, the two routes may differ in length, and the manufacturer sets limits for both the length of each run and the height difference. Pipes should be kept as short and direct as the building allows, with gentle bends and no kinks.
All refrigerant lines need proper insulation. Without it, the pipes sweat, lose cooling performance and can drip onto ceilings or walls. Our guide to the AC installation kit and refrigerant gas explains what the pipes, insulation and fittings in a standard kit do.
Condensate drainage
Each indoor unit produces water as it removes humidity from the air. The condensate drain from each unit must slope downhill all the way to a suitable discharge point. A flat or upward section can cause water to back up and leak into the room. With two indoor units, we check each drain path separately.
Electrical requirements
The electrical supply must suit the equipment’s rated load. This includes the correct cable size, a suitable isolator or breaker and proper earthing. Electrical protection is a safety matter, so it should not be improvised. The manufacturer’s installation manual states the requirements for each model.
Vacuuming, leak testing and commissioning
Once the pipes are connected, the lines are vacuumed to remove air and moisture. Air and moisture left inside a refrigerant circuit can reduce performance and damage components. The joints are then tested for leaks, and the system is charged and checked as the manufacturer specifies.
Commissioning is the final stage. We run both indoor units, check airflow, confirm cooling, test the drain, check electrical readings and make sure each unit responds correctly to its remote. We then show you how the system works.
Practical Challenges We See on Two Room Jobs
Some issues come up often when installing air conditioning for two rooms in Dubai.
Long pipe runs. If the rooms are far from the outdoor unit or far from each other, pipe length can approach the manufacturer’s limit. Longer runs can reduce capacity and make installation harder.
Limited outdoor space. Balconies and service areas are often small. A multi split outdoor unit is usually larger than a single split condenser, so you need to confirm it fits with clear airflow.
Drainage slope. In some buildings the drain has to cross a long distance or pass obstacles. Poor slope is a common cause of leaks.
Access for maintenance. An outdoor unit installed where nobody can reach it is difficult to clean and service. Plan for access from the start.
Heat exposure. A condenser in direct afternoon sun works harder than one in shade with good airflow.
Why Qualified Technicians Matter
Refrigerant handling and electrical work should be carried out by qualified technicians. The work must follow the equipment manufacturer’s installation manual and technical specifications, and any requirements that apply to your building. Errors in pipe work, vacuuming or electrical connections can cause poor cooling, repeated faults or safety risks.
This is why a guide on how to install split AC should not replace a trained AC installation technician. If you rent, also check what your landlord and building management require before work starts. Some buildings have rules about where outdoor units can go.
What Affects the Cost of a Two Room Installation
We do not quote fixed prices for a job like this without seeing the property, because several things change the final figure:
- Cooling capacity and equipment type
- Pipe length and route difficulty
- Mounting method and bracket requirements
- Electrical work and any cable upgrades
- Drainage requirements
- Site access, floor level and building rules
A multi split system may cost more to install than two separate units because of the added complexity, but your outdoor space and layout may still make it the better choice. For a quote based on your property, arrange a site inspection with our team.
Looking After the System After Installation
In a multi split system, both indoor units share one outdoor unit. A neglected filter or a dirty condenser coil can therefore affect the whole system. Preventive maintenance helps catch drain blockages, dust build up and loose electrical connections early. Our AC maintenance service in Dubai covers filters, coils, drains and gas level checks.
Frequently Asked Questions
Can one split AC cool two rooms?
A standard split AC has one indoor unit and is meant for one room. To cool two rooms from one outdoor unit, you need a multi split system with two indoor units.
What is a multi split AC system?
It is a system where one outdoor condenser serves two or more indoor units, each placed in a different room. Each indoor unit connects to the outdoor unit through its own refrigerant lines.
Is one outdoor unit enough for two indoor units?
Yes, if the outdoor unit is designed for two indoor units and its limits suit your setup. Those limits include combined capacity, pipe length and height difference.
How do I choose the right AC capacity for two rooms?
Calculate the cooling load for each room separately. Include room size, ceiling height, sun exposure, windows, insulation and occupancy. Then match the equipment to the manufacturer’s specifications.
Can a 2 ton mini split cool two rooms?
Only if it is a multi split model designed for two indoor units, and only if the combined needs of both rooms fit its performance. A site assessment confirms this.
Is a multi split system better than two separate AC units?
It depends. Multi split saves outdoor space, while two separate systems are simpler to repair and keep one room cool if the other system fails. The better choice depends on your property.
How long does split AC installation take?
Many standard split installations are completed in one day, but a two room job with longer pipe runs, drainage work or electrical changes can take longer. We confirm timing after the site inspection.
Can both indoor units operate independently?
Yes. In a properly installed multi split system, each indoor unit has its own settings and remote. Capacity is shared, so performance can change when both rooms ask for full cooling at the same time.
How often should a split AC system be serviced?
For homes in Dubai, regular servicing every few months is sensible, and more often in summer or dusty areas. Check the manufacturer’s recommendations for your model.
Plan Your Two Room Installation With a Site Inspection
The best system for two rooms depends on your layout, outdoor space, heat load and the equipment you choose. A professional site inspection before you buy is the safest way to avoid an undersized system, a blocked outdoor unit or a drainage problem later.
If you want help with split AC installation in Dubai, contact ACRepairinDubai. We can inspect your property, calculate the cooling load, explain your options, and install the system according to the manufacturer’s requirements.