
Introduction
Learning how to install AC ducts through concrete walls starts with one rule: do not drill until you know what is inside the wall. Many Dubai villas, apartments, and commercial units are built with reinforced concrete. These walls contain steel bars, and sometimes conduits and pipes, that cannot be seen from the surface.
A good installation takes more than making a hole. The duct route, wall structure, airflow, insulation, and sealing all need to be planned together. A duct that is too small restricts airflow. A gap left open lets in heat, dust, and moisture. A cut in the wrong place can damage the building.
This guide explains how professionals approach AC duct installation through concrete, what to check first and where the limits are. It is general information and does not replace a site inspection. Every building is different, so a qualified assessment should come before any drilling or cutting.
How AC Ducts Pass Through Concrete Walls

AC ducts carry conditioned air from the air conditioning unit to the rooms being cooled. In a central or ducted system, the cooled air leaves the unit, travels through the HVAC ductwork, and enters each room through a grille or diffuser. A return duct brings air back to the unit so the cycle can continue.
When a duct has to cross from one space into another, it goes through either an existing opening or a new one. The difference matters.
Using an Existing Opening
Many buildings have sleeves, shafts or openings formed in the concrete during construction. If the opening suits the duct, the work is mostly routing, fitting, insulating and sealing. The structure itself is not altered.
Creating a New Opening
A new opening means removing concrete from a structure designed for specific loads. It needs a proper assessment, the right approvals and suitable equipment. It should never be treated as a quick cut.
What to Check Before You Install AC Ducts
Anyone asking how to install HVAC duct runs through a wall should begin with checking, not cutting. Before any work is planned, we look at these points:
- Wall thickness and construction, including whether the wall is load bearing or structural
- Duct dimensions, including the insulation that will wrap the duct
- Building layout and the shortest practical route between the unit and the room
- The location of electrical wiring, conduits, water pipes and drainage lines
- Heat exposure, especially if the wall faces the sun or the outdoors
- Access for people, tools and equipment, and enough space to work safely
Permission matters as well. In rented or managed buildings you usually need written approval from the landlord or building management, and some buildings restrict changes to external walls. Confirm this before booking any work.
How Professionals Assess a Concrete Wall
A professional assessment starts with a site inspection. At AC Repair in Dubai, our installation process begins with a site survey where we check the layout, access and existing wiring or ductwork. For a wall penetration, we add more checks.
Reviewing Structural Information
Where drawings are available, they show beams, columns, structural walls and slabs. A wall that carries load, or one close to a beam or column, should not be cut without advice from a qualified structural professional. In some buildings the management or the original consultant must approve the opening before work starts.
Scanning for Reinforcement and Services
Reinforced concrete contains steel bars, and their position is not always exactly as drawn. A reinforcement scanner used on both sides of the wall helps locate bars, conduits and embedded services before the opening is marked. The result may move the position of the hole, or show that the wall is not suitable at all.
Why Guessing Is Risky
Drilling or cutting without these checks can damage reinforcement, weaken the wall, strike a live cable or burst a water pipe. Repairs cost far more than an assessment, and some damage affects the safety of the building.
How to Choose the Correct Duct Size and Route

Duct size should follow the airflow the system needs, not the hole that happens to be available. The manufacturer’s specifications give the required airflow and the allowable static pressure for the unit. The duct must be sized to deliver that airflow without too much resistance.
If a duct is too small, air speed and noise rise, static pressure increases and the fan works harder. Rooms may cool unevenly. An oversized duct takes more space and needs a larger opening in the concrete than necessary.
A sensible route is short and direct, with few bends, and it avoids sharp turns just before or after the wall. Every bend adds resistance. The route should also stay clear of beams, columns and other services. Our article on AC duct installation in Dubai problems explains how sizing and sealing choices affect cooling later.
The Role of Core Drilling and Reinforcement Scanning
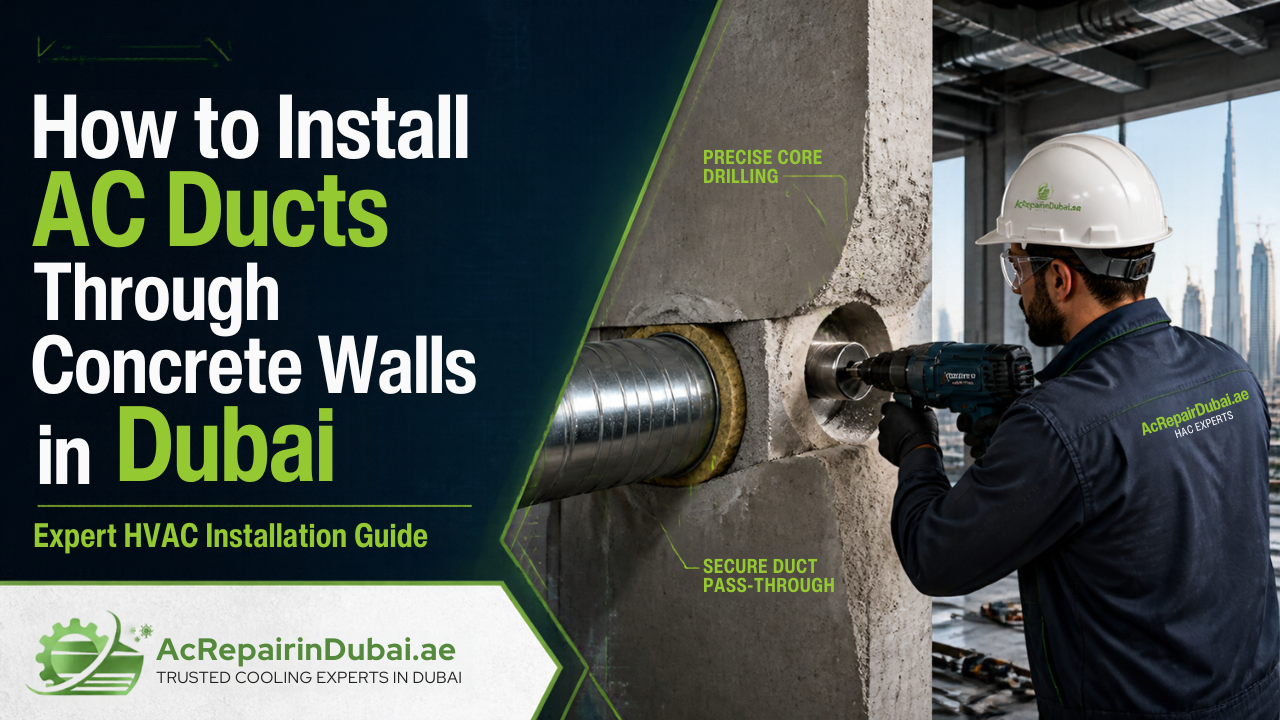
Once the opening is approved, core drilling is the usual method for a clean hole. A diamond core drill is fixed firmly to the wall and cuts a round opening. Water is often used during drilling to control dust and cool the bit. Workers wear protective equipment, and nearby floors and furniture are covered.
Core drilling produces a round hole, which suits a round duct or a transition piece at the wall. A rectangular duct may need a larger sawn opening, which usually calls for closer structural review.
If the drill meets steel unexpectedly, work should stop. The position is then reviewed with the person responsible for the structure, rather than cutting through the bar.
Practical challenges are common in Dubai buildings. Restricted working space, limited access in occupied properties, noise, dust and moisture from wet drilling all need planning. Work times may also be limited by building rules and neighbours.
How to Protect Ducts with Insulation and Proper Sealing
After the duct is in place, the opening still needs finishing. Two issues matter most: heat transfer and condensation. Cold air inside a duct can cool the duct surface below the dew point of the surrounding air. In humid conditions, moisture then forms on uninsulated metal, which can drip or stain finishes. Insulation limits this and reduces heat gain.
Insulation should run continuously through the wall with its vapour barrier intact, so there is no cold spot at the penetration.
The gap between the insulated duct and the concrete should be sealed with a suitable sealant, or a fire rated product where the wall requires it. A good seal blocks dust, moisture, insects and warm air. Fire rated walls may need fire dampers or approved fire stopping, depending on building requirements, so raise this early.
The duct also needs support on both sides so its weight does not rest on the edge of the opening. Joints along the run should be sealed with mastic or foil tape. Our AC installation Dubai service includes a site survey, installation to manufacturer specifications and testing before handover.
Advantages and Limitations of Routing Ducts Through Concrete
Passing a duct through a concrete wall can give a shorter and neater route. It can keep ductwork concealed and avoid long runs through ceiling voids. In some layouts it is the only practical way to reach a room.
It is not suitable for every wall, though. Structural walls, walls with dense reinforcement, and walls at fire-rated boundaries may rule it out or need engineering input. The work is also noisy, dusty, and harder to change later. A poorly sealed penetration can become a weak point for heat, moisture, and air leakage.
A wall penetration may be possible in some situations, but the method depends on the wall structure, duct size, building design and installation requirements. If you are comparing options, our guide on how to install a through-the-wall AC unit covers the wall checks for sleeve units.
Common AC Duct Installation Mistakes
- Drilling before scanning the wall or checking drawings
- Choosing duct size to match the hole instead of the airflow
- Leaving gaps around the duct or using unsuitable sealant
- Breaking the insulation at the wall, which invites condensation
- Letting the duct rest on the edge of the opening without support
- Forgetting access panels for cleaning and inspection
- Skipping the airflow check after the system is running
When AC Duct Cleaning and Maintenance Are Needed
Ducts collect dust over time, and Dubai’s dust and humidity make this more noticeable. Signs include dust around vents, weaker airflow, musty smells and damp marks near the wall penetration. An AC duct cleaning service removes buildup from the duct network. Our AC duct cleaning page suggests most Dubai properties need it every one to two years, depending on usage and dust exposure.
Preventive maintenance also protects the installation. Regular AC maintenance covers filters, coils, and drains, which helps the system run as it was designed. Planning access panels during installation makes future inspection and cleaning much easier.
Why Professional HVAC Duct Installation Matters in Dubai
Heat, dust and humidity put pressure on every part of an AC system in Dubai. Ducts crossing external or shared walls face these conditions directly. Professional HVAC duct installation brings together measurement, structural checks, correct sizing, insulation, sealing and testing.
Duct installation, electrical work, refrigerant handling and any structural modification should be completed by appropriately qualified professionals. The installation must follow the equipment manufacturer’s instructions and the applicable building requirements.
Costs depend on wall thickness, concrete reinforcement, duct dimensions, equipment, access, sealing, insulation and the complexity of the work. For that reason we do not quote fixed prices before an inspection, and we do not promise specific cooling or energy results.
Frequently Asked Questions
Can you install AC ducts through a concrete wall?
Often yes, but it depends on the wall structure, duct size, building design and approvals. Some structural walls may not allow a new opening, so a site inspection comes first.
Is it safe to drill through a reinforced concrete wall?
It can be safe when the wall has been assessed, reinforcement has been scanned and suitable equipment is used. Drilling without checks risks structural damage, cut cables and burst pipes.
How do professionals make a hole for an AC duct?
They confirm approval, scan the wall, mark the position and use a core drill, often with water for dust control. The duct is then fitted, supported, insulated and sealed.
What size hole is needed for an AC duct?
The opening must fit the duct plus its insulation, with a small even gap for sealing. The duct size itself comes from the system’s airflow requirement and the manufacturer’s specifications, not from the hole.
Can drilling damage reinforcement bars?
Yes, if the wall is not scanned first. Cutting steel can weaken the concrete. If bars are found unexpectedly, work should stop and the position should be reviewed with a structural professional.
Does an AC duct need insulation when passing through a wall?
Yes. Insulation limits heat transfer and helps prevent condensation. It should be continuous through the opening so no cold surface is left exposed.
How do you seal gaps around an AC duct?
Use a sealant suited to the wall and conditions, and a fire rated product where required. The seal should block dust, moisture, insects and warm air without locking the duct rigidly to the concrete.
How much does AC duct installation in Dubai cost?
Cost depends on wall thickness, reinforcement, duct dimensions, equipment, access, sealing, insulation and complexity. A price is best confirmed after a site inspection.
When should I book an AC duct cleaning service?
Book one if you notice dust at the vents, weaker airflow, musty smells or damp marks. It is also worth arranging after building or drilling work nearby, as dust can enter the ducts.
Can I install HVAC ducts through a wall myself?
Not through concrete. Hidden reinforcement, live wiring, structural risk and building approvals make this a job for qualified professionals. You can help by checking permissions and clearing access.
Conclusion
Planning to install AC ducts through a concrete wall? Contact AC Repair in Dubai to arrange a site inspection. We will check the wall, the route and the system requirements with you before any drilling begins.
