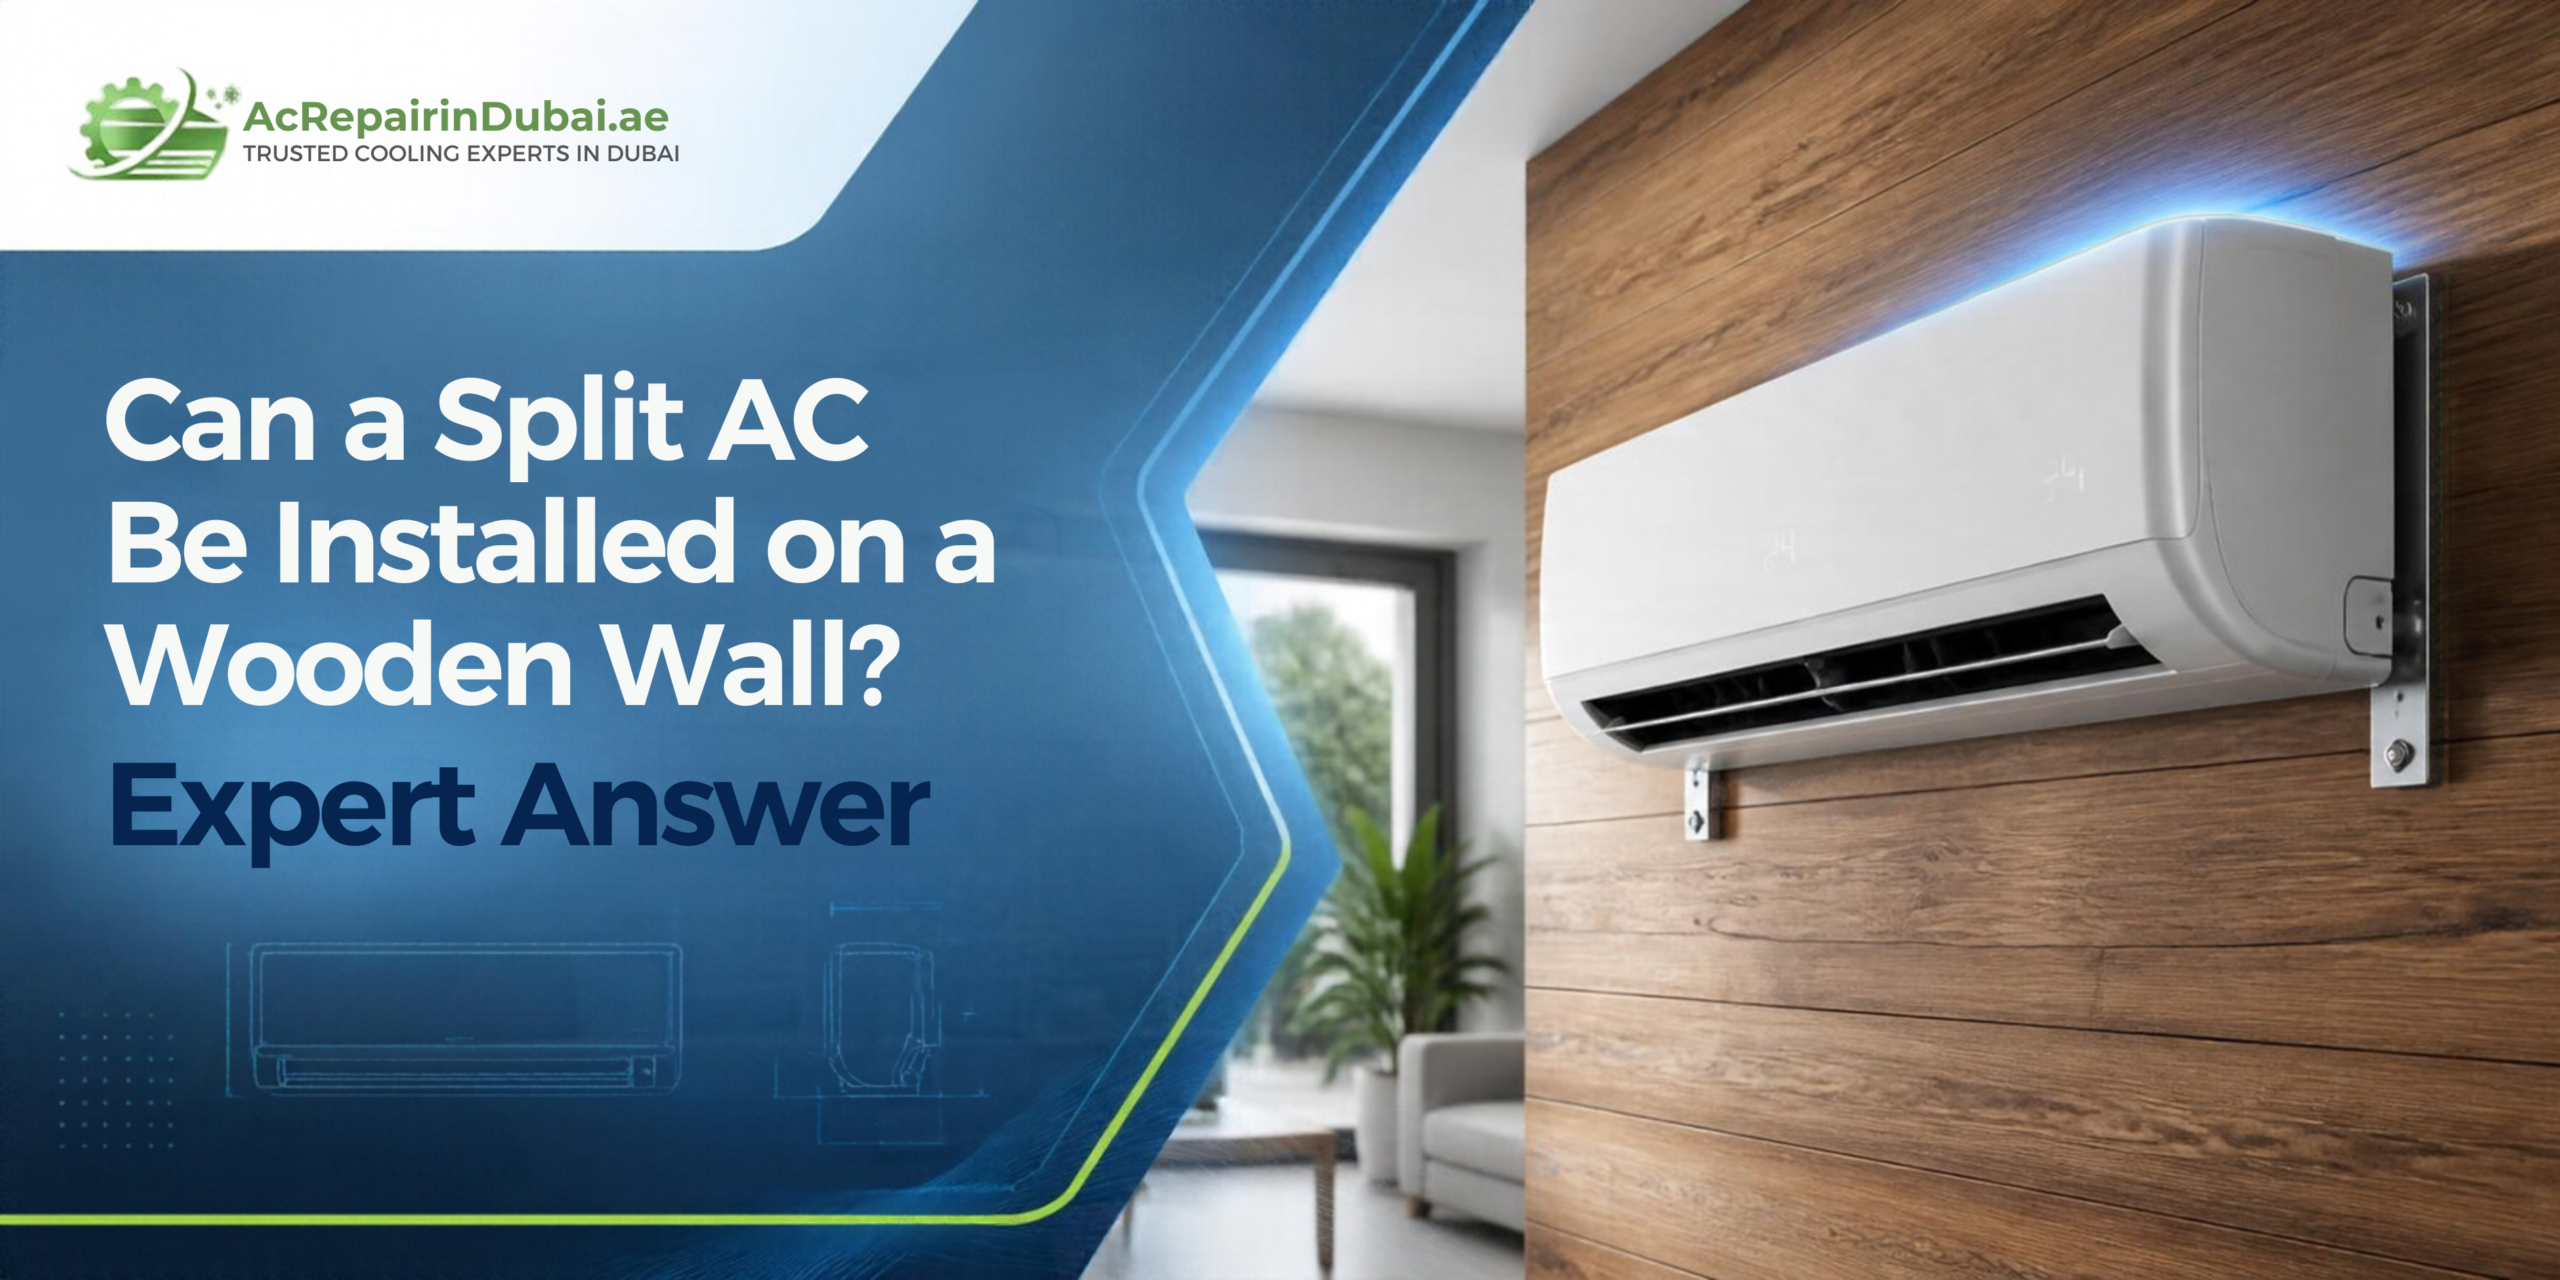
You have chosen the ideal spot for your new split AC, but the wall behind it is wood. It might be a timber-clad majlis, a plywood-lined bedroom or a partition in a villa extension. So can a split AC be installed on a wooden wall without cracking the panel, working loose or leaking onto the timber? Often it can, as long as the wall is strong enough and the fixings suit it. This guide covers what the wall must carry, how to mount the unit safely and when another spot makes more sense.
Can a Split AC Be Installed on a Wooden Wall?

Yes. A split AC can be installed on a wooden wall when its mounting plate is fixed into solid timber framing or a proper backing board, not into a thin panel alone. The wall must also stay dry and carry the unit’s weight without movement.
Wood itself is rarely the problem. Solid timber can hold fixings well, sometimes better than a weak hollow block. The real risk is a wall that looks solid but is not: a thin panel, a hollow cavity or a frame with no stud where the bracket sits. What lies behind the surface decides the answer.
What Counts as a Wooden Wall in Dubai Properties?
Before you ask whether a split AC can be installed on a wooden wall in your home, work out which type of wall you have.
Solid Timber and Cladding
Thick planks usually grip well. Cladding is different, because the boards are often thin and sit on battens. Fix the bracket into the battens or the structure behind them, never into the cladding alone.
Plywood or MDF Over a Block Wall
Many villas and apartments use plywood or MDF as a decorative layer over concrete or block. The panel is only a skin. AC installation on wood panels works when the screws pass through the panel and anchor into the block behind, using fixings made for that material.
Timber Frame and Stud Partitions
Partitions, prefab rooms and some extensions use a timber frame with boards on both sides. When mounting a split AC on a timber frame wall, remember that the strength sits in the vertical studs. The bracket must land on them or on a backing board that spans several.
How Much Weight Must the Wall Support?
For split AC indoor unit mounting, the wall carries the unit’s weight every day, plus a little vibration from the fan and louvre. The outdoor unit usually sits on an external wall, a ledge or a frame, and it is heavier.
Do not guess the weight. Check the specification sheet or manual for your exact model and compare it with the ratings of the bracket and fixings. Wall strength for split AC installation also depends on spacing, because the screw holes must meet solid material. One good fixing beats six poor ones.
Allow a safety margin as well. A wall that barely holds the unit today may loosen after a few summers of heat, humidity and vibration.
Split AC Wall Mounting Requirements for Wood
These split AC wall mounting requirements suit most timber walls, but your unit’s manual has the final say.
Find Solid Framing First
Locate the studs, battens or solid timber before you drill. A stud finder helps, and tapping gives a clue: a dull knock usually means material behind the surface, while a hollow sound means a cavity. Compare the stud centres with the bracket’s screw holes. If they do not match, plan a backing board rather than forcing the fixings.
Choose the Right Bracket and Fixings
Use the mounting plate supplied with the unit, with screws or bolts made for timber. Whichever AC mounting bracket for a wooden wall you use, it holds only when the fixings reach real structure, and short screws that bite into a panel alone will pull out. For heavier units, installers often add a backing board across several studs to spread the load and give the plate firm installation support.
Keep It Level and Drained
Check the level before you tighten everything, because a tilted indoor unit can send condensate to the wrong side. Keep the clearances the manual specifies for airflow, and plan the drain route early so the pipe falls away from the wall. Our guide to the AC installation kit and refrigerant gas explains what each part does.
When a Wooden Wall Is Not Suitable
Some walls are simply the wrong place for a split AC. Watch for these warning signs:
- Hollow or very thin panels with no frame or block behind them
- Soft, swollen or rotting timber, which means damp has reached it
- Studs too far from the bracket holes, with no room for a backing board
- Surfaces that flex when you press them or cannot hold the plate flat
If you spot any of them, choose a stronger wall or reinforce the structure first.
Safety Precautions Before Installing on Wood
Split AC installation precautions go beyond weight, because wood reacts to water, heat and movement.
Moisture and Drain Leaks
A split AC produces condensate every time it cools. If the drain blocks or slopes the wrong way, water runs down the wall and soaks the timber, which then swells, stains and can rot. Ask for a proper drain slope and watch for drips in the first few days. Regular AC maintenance also helps keep the drain line clear.
Electrical Wiring and Heat
Cables and pipes often run behind the wall, so check where they sit before you drill. Never leave live cables loose inside a timber cavity. Timber is combustible, which makes poor connections a bigger risk here, so leave the electrical work to a qualified technician.
Vibration and Noise
A wooden wall can act like a drum. A loose plate makes the unit hum or rattle, and the sound travels through the frame. Tight fixings, rubber pads and a rigid backing board all reduce it. If you already hear rattling, read our guide on AC making noise in Dubai.
Dubai Factors: Humidity, Towers and Approvals

Dubai’s climate and building rules add a few points of their own. Humidity matters most. Timber absorbs moisture, and a wall that stays slightly damp besides a cold indoor unit ages faster, so drainage and airflow count for more here than in a dry climate.
Rules and permissions come next. If you rent, ask your landlord before drilling. In towers, building management may control where outdoor units sit and how pipes are routed, and our guide to split AC installation in high-rise buildings in Dubai covers the practical side.
Placement matters too. Keep the indoor unit where air can spread across the room, and see our split AC placement and size guide for help.
What If the Wall Is Too Weak?
A weak wall does not always rule out a split AC. You have three sensible options.
You can add a backing board, fixed across several studs or anchored into the block behind the panel, to give the bracket a stable surface. You can move the indoor unit to a stronger wall, although pipe length and the outdoor unit’s position limit how far it can go. Or you can choose another unit type: a ceiling cassette AC may suit a room where no wall is strong enough. A technician can tell you which option fits your room.
DIY or Professional Installation?
The bracket is only one part of the job. A split AC also needs wall drilling, refrigerant pipe joints, power connections, leak testing and a drain check. When you are installing AC on a wooden wall, a single weak fixing can split a panel. The US Department of Energy says sizing each indoor unit correctly and choosing the best location are essential, and it advises consulting a professional (source). For the full process, see our AC installation service page.
FAQs
Can a split AC be installed on a wooden wall?
Yes, if the bracket is fixed into solid framing or a backing board and the wall stays dry. A split AC installation on a wooden wall fails when the unit hangs from thin panels, so always check what sits behind the surface first.
Can I mount a split AC on plywood or MDF panels?
Not on the panel alone. Plywood and MDF are thin and can crack or crush under load. Fix through the panel into the block or framing behind it, or add a backing board across the studs.
What if the studs do not line up with the bracket?
Fit a solid backing board across at least two studs, then mount the bracket on that board. Avoid forcing screws into the gaps between studs, because those fixings will not carry the unit’s weight for long.
Will a wooden wall make my AC louder?
It can. Timber carries vibration and may amplify humming. Tight fixings, rubber pads and a rigid backing reduce the effect. Rattling that continues after a proper installation often points to a loose plate or a fan problem.
Can AC drain leaks damage a wooden wall?
Yes. Repeated moisture makes timber swell, stain and eventually rot. Make sure the drain line slopes away from the wall, watch for drips in the first days of use and fix any leak quickly.
Do I need landlord or building approval in Dubai?
If you rent, ask your landlord before drilling into walls. In towers and managed communities, building management may also set rules for outdoor units and pipe routes, so check before you book the work.
Is DIY installation safe on a timber wall?
The bracket is the easy part. Refrigerant pipes, wiring and drainage need trained hands, and one weak fixing can split a panel. Hiring a technician is the safer choice, especially on timber.
Final Thoughts
So, can a split AC be installed on a wooden wall? Yes, as long as the wall has solid support, stays dry and carries the unit through a proper bracket. Identify your wall type, find the framing, plan the drain and avoid thin panels. If your wall looks doubtful, ask a technician before drilling starts. To discuss your installation, call ACRepairInDubai on +971 55 348 7534 or message the team on WhatsApp. You can also use the contact page and mention your wall type when you get in touch.